
Why Remodeling Costs Feel Harder to Predict—And How Good Planning Helps
Most people begin a remodel with a simple and fair question: What is this going to cost? The answer to that question is often reported as cost per square foot. It’s the common language of real estate, online calculators, and friendly conversations with neighbors. It’s a reasonable place to begin, but only one piece of a larger puzzle.
The purpose of this note is not to turn our readers into professional construction estimators. We hope to offer a more informed way to think about remodeling budgets, especially for homeowners. A good remodel budget is not just a number quantifying a wish list. It is a reflection of what is changing, what’s being preserved, and what matters most to those that will live in the space afterward.
Why Remodeling Behaves Differently
New construction often starts with nearly endless design possibilities. In contrast, remodeling starts with a house that already has a structure, a history, and its own boundaries. This includes walls that are carrying structural loads, existing mechanical systems, and earlier generations of owners and builders who have left their marks. In many northern Colorado homes, that means a mix of building eras, materials, insulation standards, and exterior conditions affected by sun, snow, wind, and freeze-thaw cycles. None of this is a criticism of the house; it simply illustrates why the project begins in conversation with what already exists.
This is one reason the cost per square foot becomes unreliable in remodels. The cost per square foot metric works best when a project contains a predictable mixture of spaces like bedrooms, bathrooms, kitchens, hallways, garages, utility rooms. For remodels this is usually the opposite case. They often concentrate effort into a kitchen, a bathroom, a basement, or a tight sequence of rooms where plumbing, electrical, finishes, and structural work all gather in one place. In large additions, full basement finishes, or whole-house redos, square footage can offer some early context. In more targeted remodels, it usually tells a too-small story to be very helpful.
Scale also behaves differently than people expect. A smaller addition is rarely proportionally cheaper than a larger one, because certain costs have a floor. Dirt work, concrete, framing labor, and project setup do not shrink at the same rate as the footprint does. A 12-by-12 addition may be 60% the square footage of a 16-by-16 addition, but parts of those budgets for either can still look surprisingly similar. That is not a pricing trick. It accurately reflects how the work is built and the labor and efforts required.
More than decoration, good design is an essential part of creating spaces that support comfort, function, and patterns of daily living.
The Drivers That Matter A Lot
Infrastructure/Utilities: One of the clearest cost drivers in remodeling is the difference between changing a room and relocating the things that make it work. In kitchens and bathrooms especially, there is often a meaningful budget difference between improving a layout around plumbing and appliances that stay roughly where they are, and moving those systems to support an entirely new arrangement. Sometimes moving everything is worth it. Often, though, a thoughtful plan that keeps certain elements in place can free resources for better cabinetry, better windows, or finishes that improve the daily experience more directly.
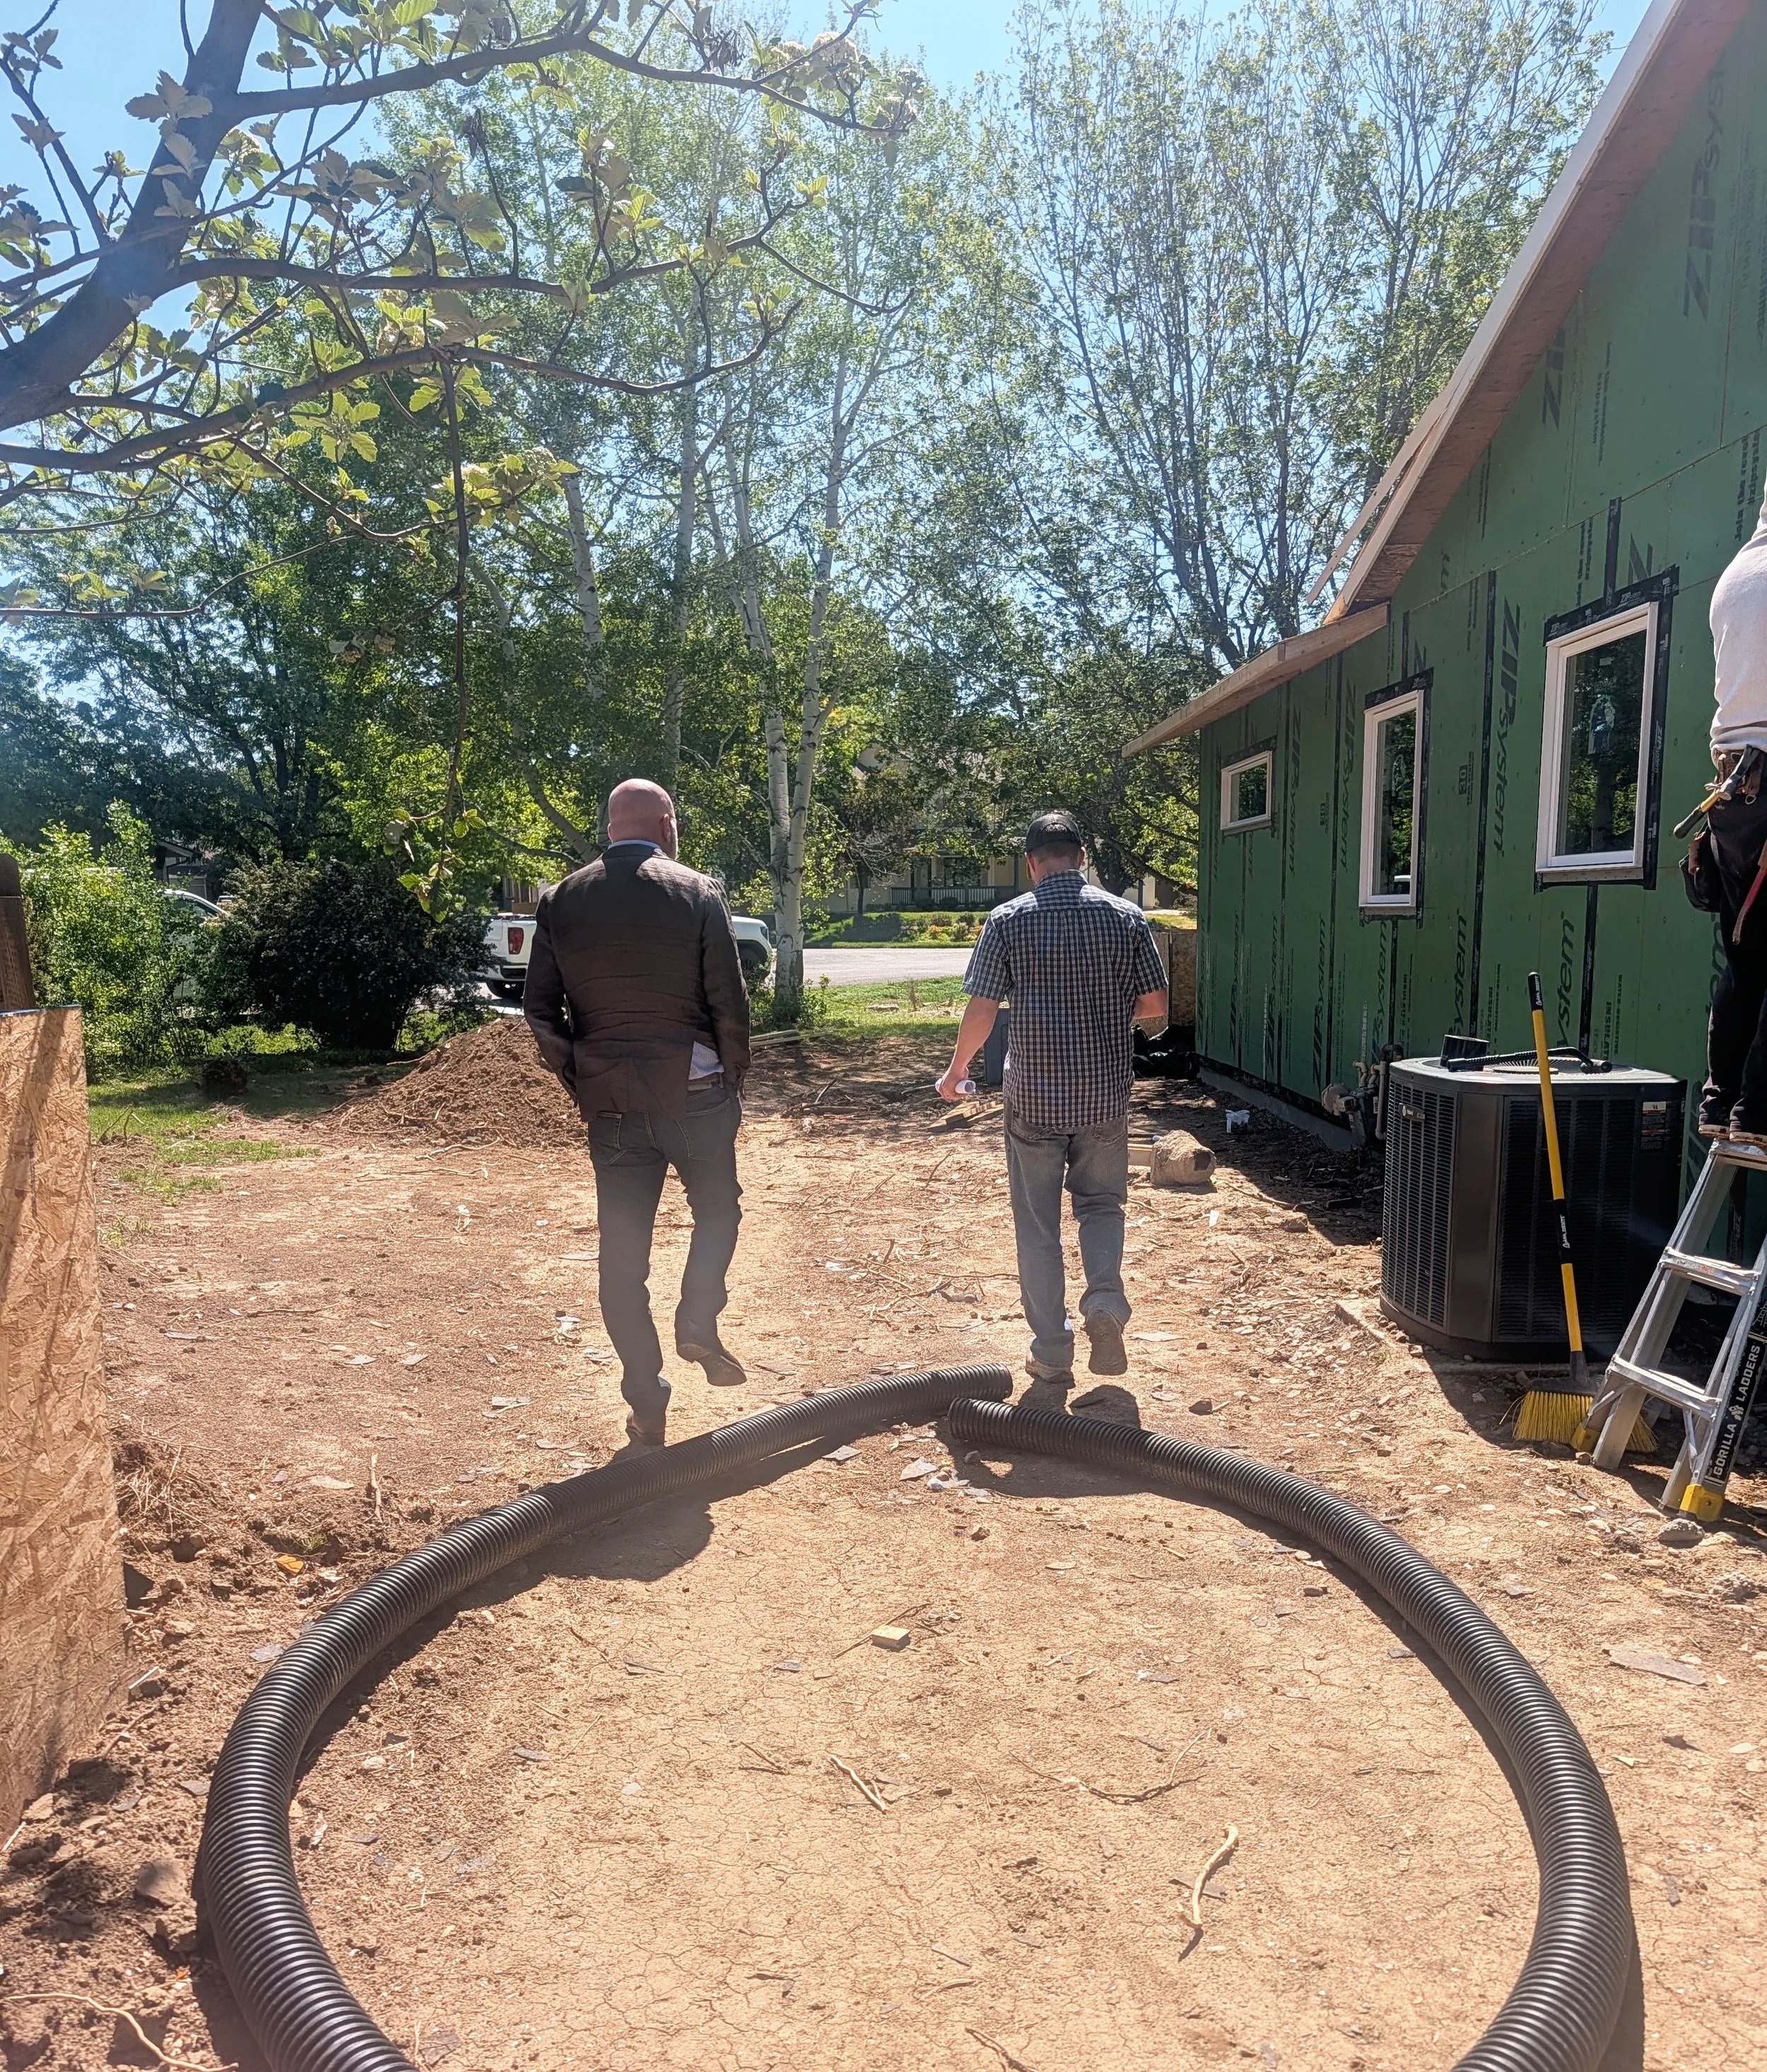
Environment: Access and location is another factor that rarely gets enough budget attention. Can crews and materials get to the work area easily? Can existing flooring, landscaping, and finishes be protected without disruption? Is the project tucked into a tight lot, a steep incline, behind a detached garage or ADU, or through a part of the house that still needs to function every day? In our region, access can also be affected by season, by snow and mud, and by the care required to protect established exterior spaces. The easier it is to reach the work and protect what stays, the more efficiently (read cheaper) a project can move.
Property Age and History: The age of the house usually impacts budgets. Newer homes are generally more predictable to update. Older homes can be rich with character, but they sometimes ask for more from the budget to pair new work with old systems and materials. Materials may require testing or mitigation. Electrical systems may need updating. Insulation may not meet current expectations or energy codes. Adjacent stairs, railings, doors, or mechanical systems may need to be brought into alignment with current code. Room sizes and layouts were built to suit the needs of the time, but may not be optimized for current lifestyles. None of this means an older house is a poor candidate for remodeling. Quite the opposite. It simply means part of the project may involve helping the house carry its next chapter well.
Living Arrangement: How about the question of whether to stay in the house during construction or move out temporarily? There is no universal answer, but it is an important decision that affects more than the owner's comfort. When owners plan a temporary move during a major kitchen remodel or main-floor rework, the job can often proceed more predictably and with fewer daily interruptions. That can reduce strain on everyone and can even shorten the schedule. In other cases, staying makes sense and can be handled successfully. The point is not that one answer is superior; it is that living arrangements are part of the budget conversation, not separate from it.
Scope (Creep): Another familiar challenge to remodel budgets is scope creep. Designing process for remodels tends to inspire ideas and it is natural to think “…while we’re making this mess, should we also improve this door, that hallway, those built-ins, this window line?” That instinct isn’t an enemy. It comes from discovery and imagination and the right design environment. Good design conversations help sort what belongs now, what can wait, and what only sounds urgent because the project is already underway.
The Necessaries: And then there are what might be called the necessaries. Many remodels begin with a vision of how life will feel when the work is done: more light, better flow, a more welcoming kitchen, a basement that finally serves the family well, a primary bath that feels settled and restorative. Then the design begins, budgets take shape, and it becomes clear that some of the investment will need to go toward things that are not the first items on the inspiration board. Electrical service may need work. An old door might require replacement. Insulation, ventilation, waterproofing, or structural repairs may deserve resources before handmade tile does. This can feel disappointing in the moment, but it is often one of the healthiest turning points in the remodel process. A house that works better behind the walls is an investment worth making, and can improve satisfaction with the end result.
What Good Planning Looks Like
Avoiding surprises in a remodel project isn’t the goal. Discovering them during the design phase helps the team make intentional decisions. A family may begin with three clear priorities: improve the kitchen, create a better connection to the backyard, and make the main level flow more smoothly. If the budget is being stretched, a good planner can show how keeping the sink and range walls largely in place will save funds for more impactful changes. Maybe moving out for the entire project is not feasible, but planning to move out temporarily during the most disruptive phase allows the work to proceed with less strain and more momentum. By the time they move back in, the project appears less like a compromise and more like a set of thoughtful choices that give greater attention to what matters most.
The true value of pairing remodeling budgeting with design lies not in forcing every decision into a rigid formula, but in aligning your home’s existing character with your priorities and resources. Instead of focusing on cost per square foot, ask: What will make our daily lives better? Where will this investment provide the most meaningful impact? Shifting your perspective toward these questions leads to productive design conversations and ensures your project feels grounded and intentional from the start, and uncompromised when it’s complete.